Military Installation Roofing Near Gastonia, NC
A roof on a military installation starts as a paperwork problem. Who may enter, when, with which vehicles, carrying which tools, under whose escort. The roof itself may be a routine low-slope membrane with a seam that has opened and a drain that holds water. The access rules around it are what set the schedule and the price. Near Gastonia, NC, the sites in range include a National Guard site in town, Guard sites in Belmont and Kings Mountain, and the Charlotte Air National Guard Base at the airport.
The owner of the work sets the rules. The roofer learns them first and builds the plan around them.
Know the Installations in Range
Three groups of installations sit within reach of Gastonia. The North Carolina National Guard operates a Gastonia site that is the headquarters of an engineer battalion, along with smaller properties in Belmont and Kings Mountain, and its West Boulevard property in Charlotte houses a brigade headquarters. East of Gastonia, the Charlotte Air National Guard Base at Charlotte Douglas International Airport is home to the 145th Airlift Wing, whose units span airlift, aeromedical evacuation, maintenance, medical and security forces. The Charlotte VA Health Care Center on West Tyvola Road, a six-story outpatient building, completes the group. A roof condition report keeps each building's findings separate.
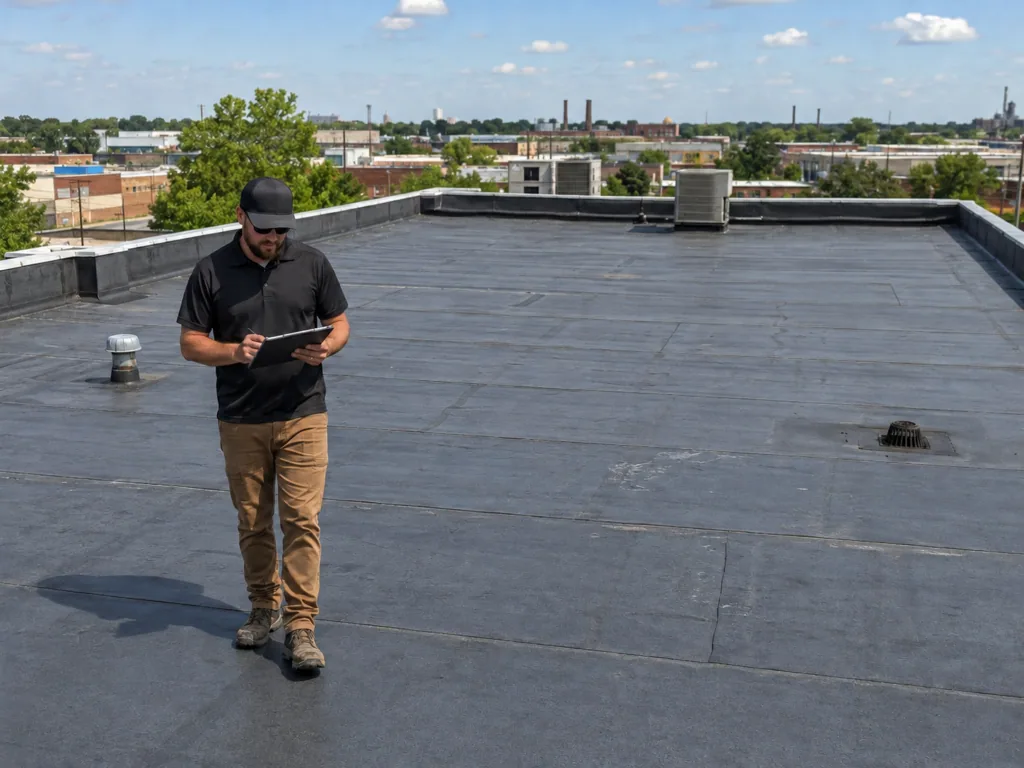
None of these sites implies a particular roof. A building's use does not tell us its membrane, age or condition, and the first visit is a walk with the owner's escort, where we photograph, probe and record what is actually there.
Price the Delay a Deferred Repair Causes
A military roof can wait on a funding cycle. A small opening in a membrane can ride through a few budget years if it is watched, and a record keeps the watch on paper. Gastonia averages about 44 inches of rain a year and a July mean high of 90.7 F, so open details do not stay small. A leak into an equipment room or a training space costs readiness as well as repair money.
Access rules add time to every step, which makes a delayed repair costlier than the same repair done early. A crew that spends an hour at the gate each morning needs fewer, longer visits, and a repair that slips into storm season may get a worse schedule and worse weather. The plan should state a decision date, a cost range and an interim protection step if the work must wait.
A blunt line for the memo: on an installation, the gate is part of the schedule, so a repair that is planned early costs less than the same repair rushed.
Roofing to Federal Criteria
Military roofs are generally designed and specified under the Unified Facilities Criteria for roofing. They set requirements for membranes, insulation, fasteners, wind resistance, drainage and fire performance. A specification may call for a particular membrane thickness, a cover board or a wind uplift class. The work follows the document, and submittals, product data and inspection records go to the owner.
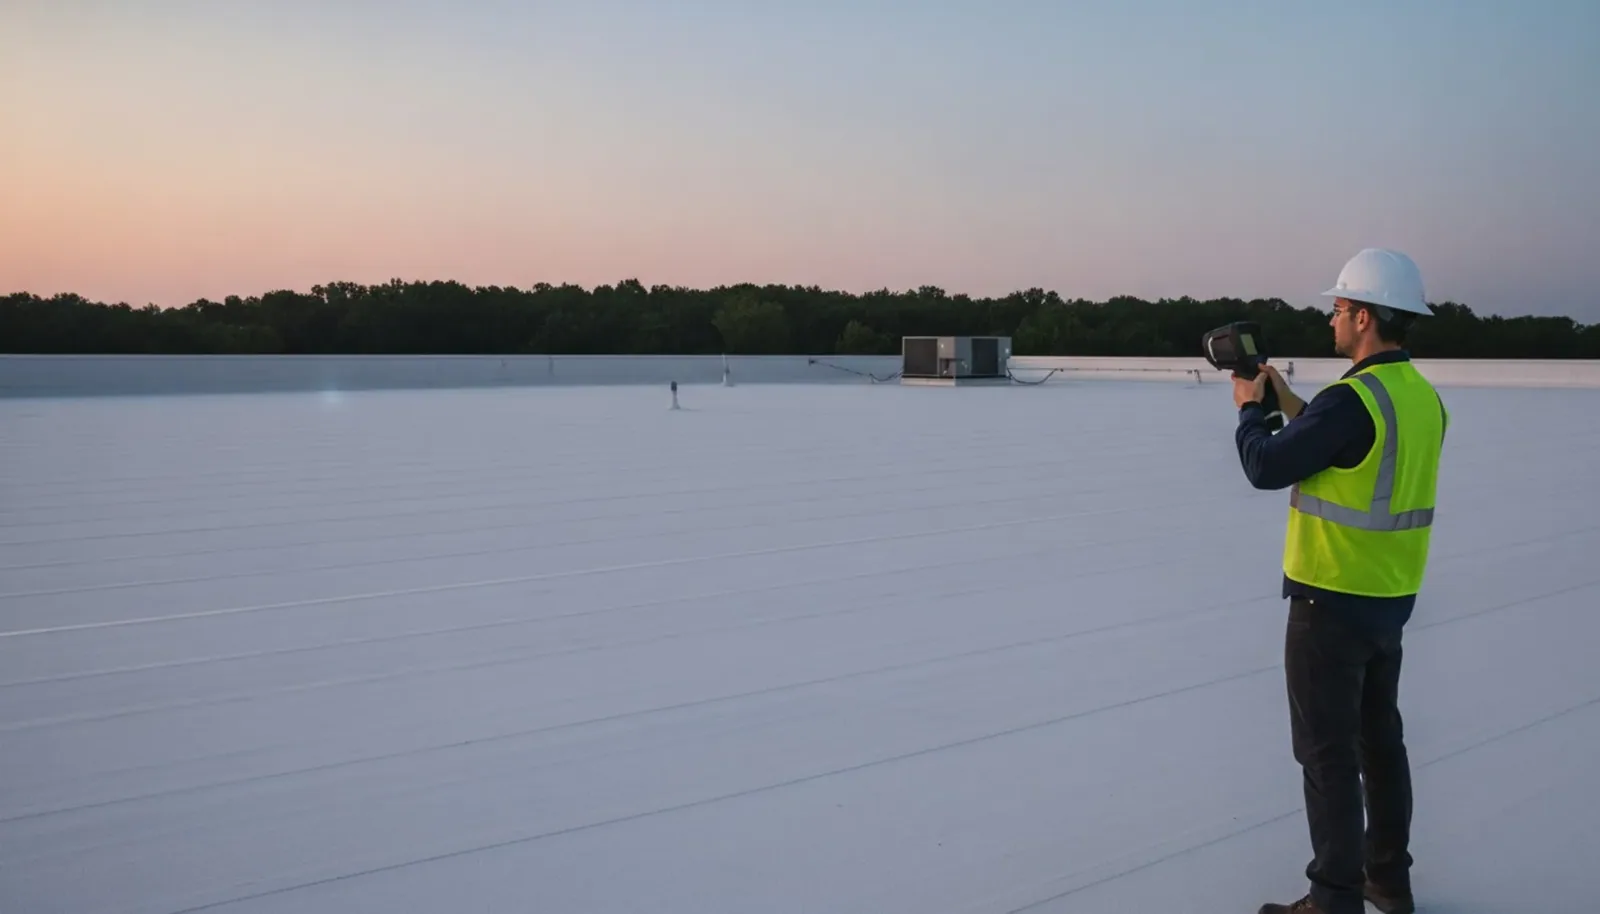
Repair, recover and replacement are chosen with evidence. An infrared moisture survey and core cuts show wet insulation. A recover may be allowed by the specification or may not be. A Guard site, a maintenance shop, a hangar and a clinic each have their own roof type, and the criteria apply to each. We document each layer with photographs before it is covered, so the record matches the specification.
A commercial roof inspection on an installation follows the same route as any other, with added steps. The inspection plan is approved in advance, the photographs are limited to what the owner allows, and the report is delivered in the format the engineer specifies.
Close-out is part of the specification. The owner receives before and after photographs of each layer, the as-built plan, product data, warranty documents, inspection reports and a list of open items, each tied to the building number. The engineer keeps the file, and the next inspection starts from it.
Plan Access, Escorts and Mission Schedules
The access plan names the people, vehicles and equipment, and the gate procedure for each. Badging, background checks, escorts, material inspections and restricted areas can all apply. Photography is usually limited, which is why the written record and the approved photo set matter. Work windows follow the mission calendar: training weeks, drill weekends and flight operations.
Cost drivers include roof area, building height, the number of penetrations, tear-off layers, lift access and the time lost to gate and escort steps. Work on an installation can cost more per square foot than the same roof in town, and the scope should say so. Fall protection, hot-work permits, lockout of equipment and tool counts are part of each day. The plan is written, signed by the owner's representative and reviewed with the crew every morning.
Materials need their own plan. Deliveries are scheduled with the gate, loads are inspected, and staging areas are assigned. Roofing materials that arrive on a truck with no booking can sit outside the gate all morning. We list the delivery dates, the vendors and the vehicles in the access plan so the gate knows who to expect.
Gate time is a cost line, and it is easy to undercount. A crew that waits an hour for an escort every morning loses most of a day over a week, so the scope states the assumption and the owner sees it.
Related Facilities Around Gastonia
Outside the gates, the roofs belong to ordinary commercial streets and face the same weather as their neighbors. The Belmont Guard property and the Gastonia site are part of the local building stock, and a tornado damage walk after an event like the May 2024 EF-1 begins from whatever record exists. A roof record taken before the storm is what an engineer needs afterward.
Charlotte Douglas International Airport is the nearest large airfield, in the West Charlotte area, where the Air National Guard base shares the field with civilian operations. Older armories change hands, too. The city of Gastonia has sought developers for its former armory in the FUSE District, so a roof record on a Guard building should be written to survive a change of owner.
Two building families in this region need separate plans. An armory and a clinic such as the VA health center in Charlotte need different schedules, different protection and different people at the table, even when the same specification governs both. A clinic cannot take a leak over its interior, and an armory has a drill calendar to work around. We ask which family a building belongs to before we plan the first visit, then fit the escort, the work window and the dry-in method to it.
Commercial Roofing Questions
How does base access change the price?
Gate checks, escorts and inspections add time every day. The scope shows that time as a line, so the cost is visible and can be compared.
Which specification applies to a military roof?
Projects are generally specified under the Unified Facilities Criteria for roofing, plus the building's own requirements.
Can a Guard armory roof be recovered?
If the specification and the existing roof allow it. A moisture survey and cores confirm the base is dry, and the engineer approves the method.
What records does an engineer expect?
Photographs of each layer before covering, product data, inspection reports and a close-out package tied to the building number, delivered in the format the engineer specifies.
What should an engineer or program manager send first?
Building numbers, roof types and ages if known, the specification, drawings and any access requirements.
Topic
Military Installation Roofing Near Gastonia, NC
Roof Types
Low-slope and metal
Related Roofing Work
Roof Condition Reports
Infrared Roof Moisture Surveys