
Hospital and Healthcare Campus Roofing in Gastonia, NC
A wet ceiling tile found on night rounds, in a corridor where an older wing meets a newer addition, is the kind of finding that sends facilities and roofers to the same spot. The joint between two roofs is where flashing, structure and drainage all change at once, and it is where water finds a way in. What that means for the owner is a record that infection control, risk management and the board will all want to read.
Hospital and healthcare campus roofs in Gastonia, NC are walked roof by roof, with a photo log of each finding and a written answer on repair or replace. An emergency over a care area is met at any hour.
Treat the campus as a set of roofs
A hospital campus is a series of buildings built in waves: towers, wings, additions, medical office buildings and support structures. The Summit at Court Drive is a 60-acre medical and office park next to Gaston Memorial Hospital, and CaroMont Regional Medical Center is among Gastonia's major employers. Gaston County lists health services among its industry clusters, with Atrium Health among county employers.
Each wing has its own membrane, age, drainage and history, so the record is kept wing by wing rather than averaged. We build a roof-by-roof record and rank the roofs by consequence, so the ones over critical space come first.
Additions raise a recurring question: who owns the warranty? When a wing is added, the new roof may tie into an old one, and a repair by the wrong trade can void the new warranty. We read each warranty, list who may repair what and put that into the plan. A joint between two roofs belongs to someone, and the file says who.
Walk the joints, drains and equipment
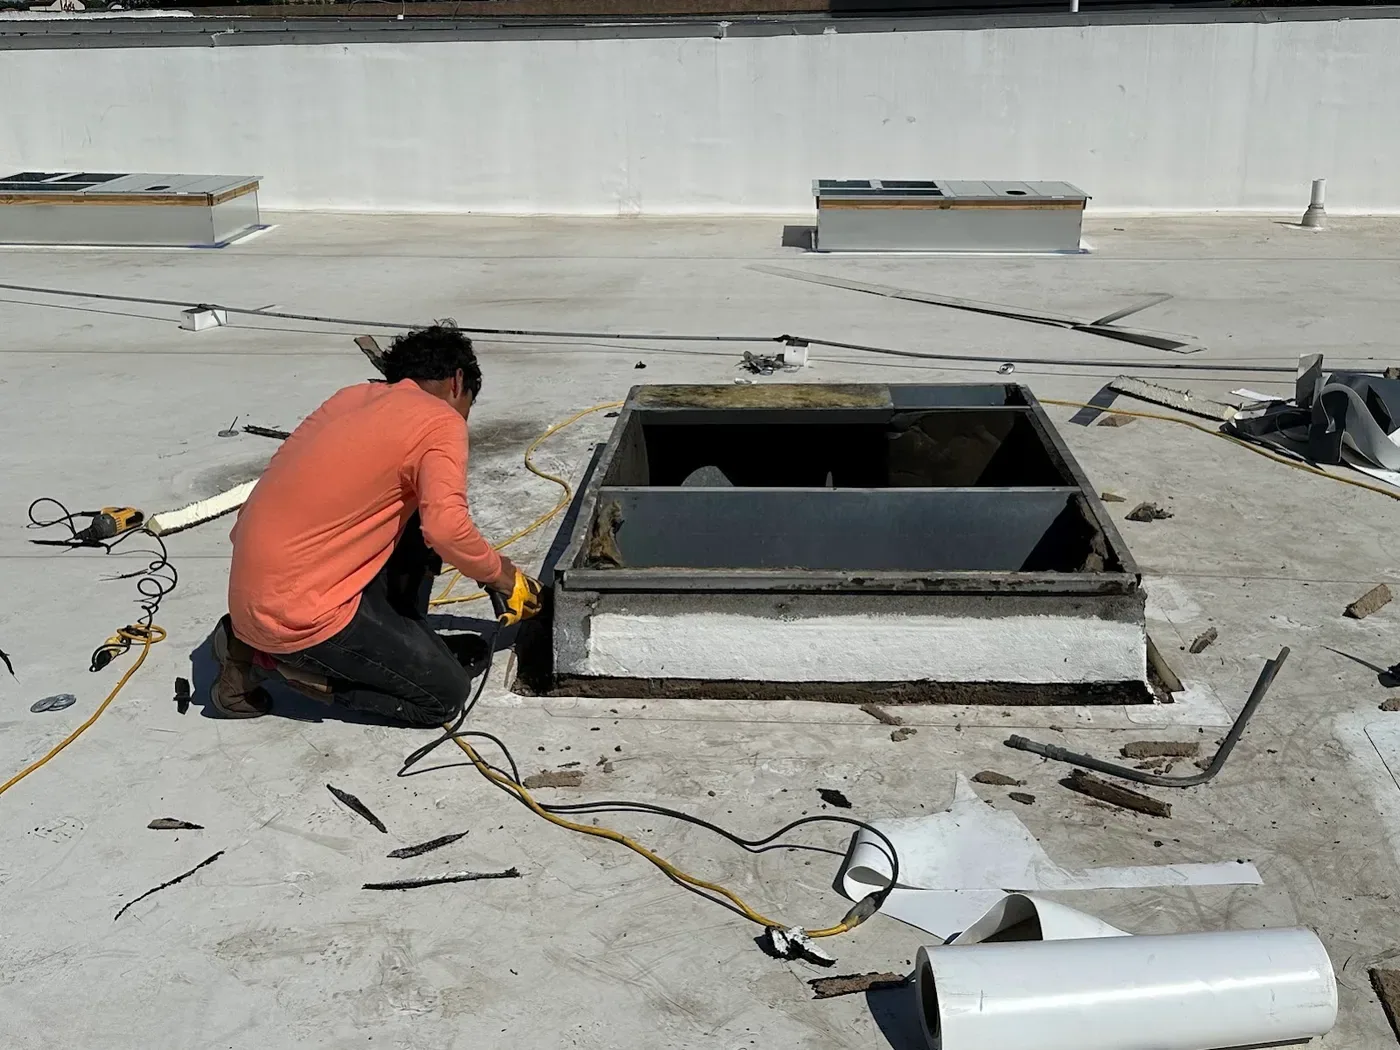
Joints between roofs, drains and rooftop equipment are where hospital roofs show trouble. Expansion joints, wall terminations and tie-ins between wings move with temperature and settle with time. Drains handle large catchments and must be tested with overflows. Equipment such as air handlers, chillers and exhaust stacks sit on curbs with many penetrations.
On a walk we photograph every joint, test each drain and overflow, probe seams and rate each curb and boot. We mark which room types lie below each roof area, so a finding over an operating suite is ranked ahead of one over storage. The photo log ties each finding to a location and a consequence.
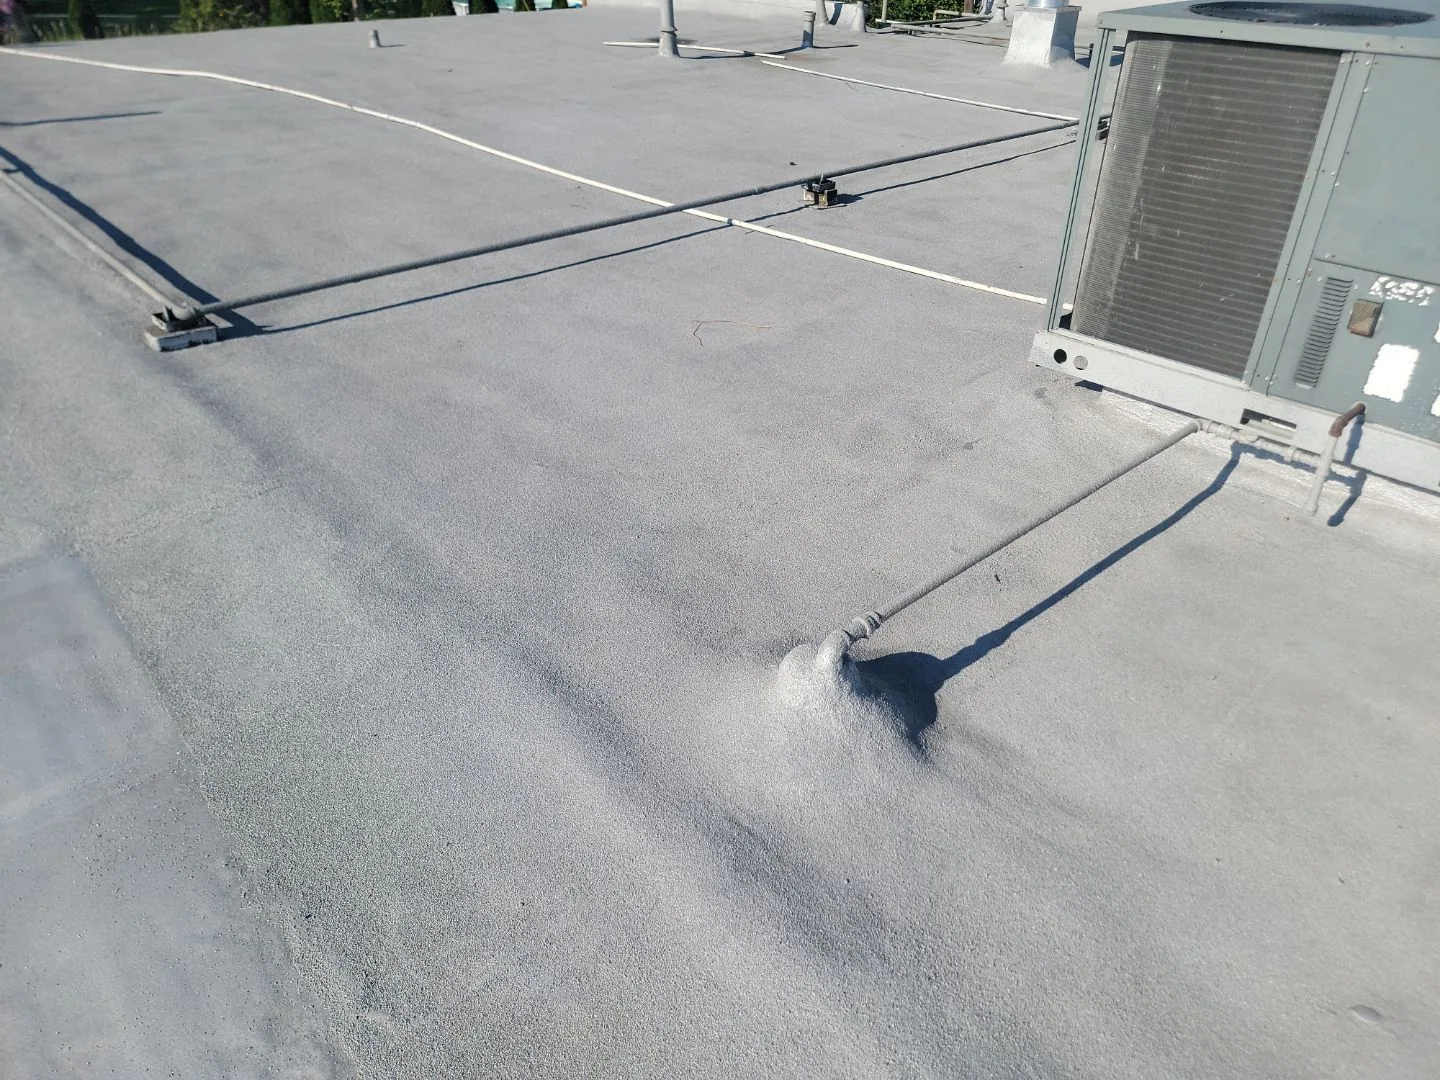
Records for equipment matter on a hospital roof. Units, ducts, conduit and supports are listed with their condition and owner. Service crews walk the roof often, and every visit is a chance to scuff, cut or loosen something. We mark walk paths, recommend pads and ask for a short note after each equipment service, so any scuff is logged the week it happens and not the year it leaks.
Protect patients and air
Roof work above care follows the hospital's construction risk assessment. Barriers go up, negative air is used where required, intakes near the work are marked and shut down or sealed with engineering, and dust is controlled by wet cutting and clean-up each shift. We ask for the hospital's rules at the first visit and write them into the plan.
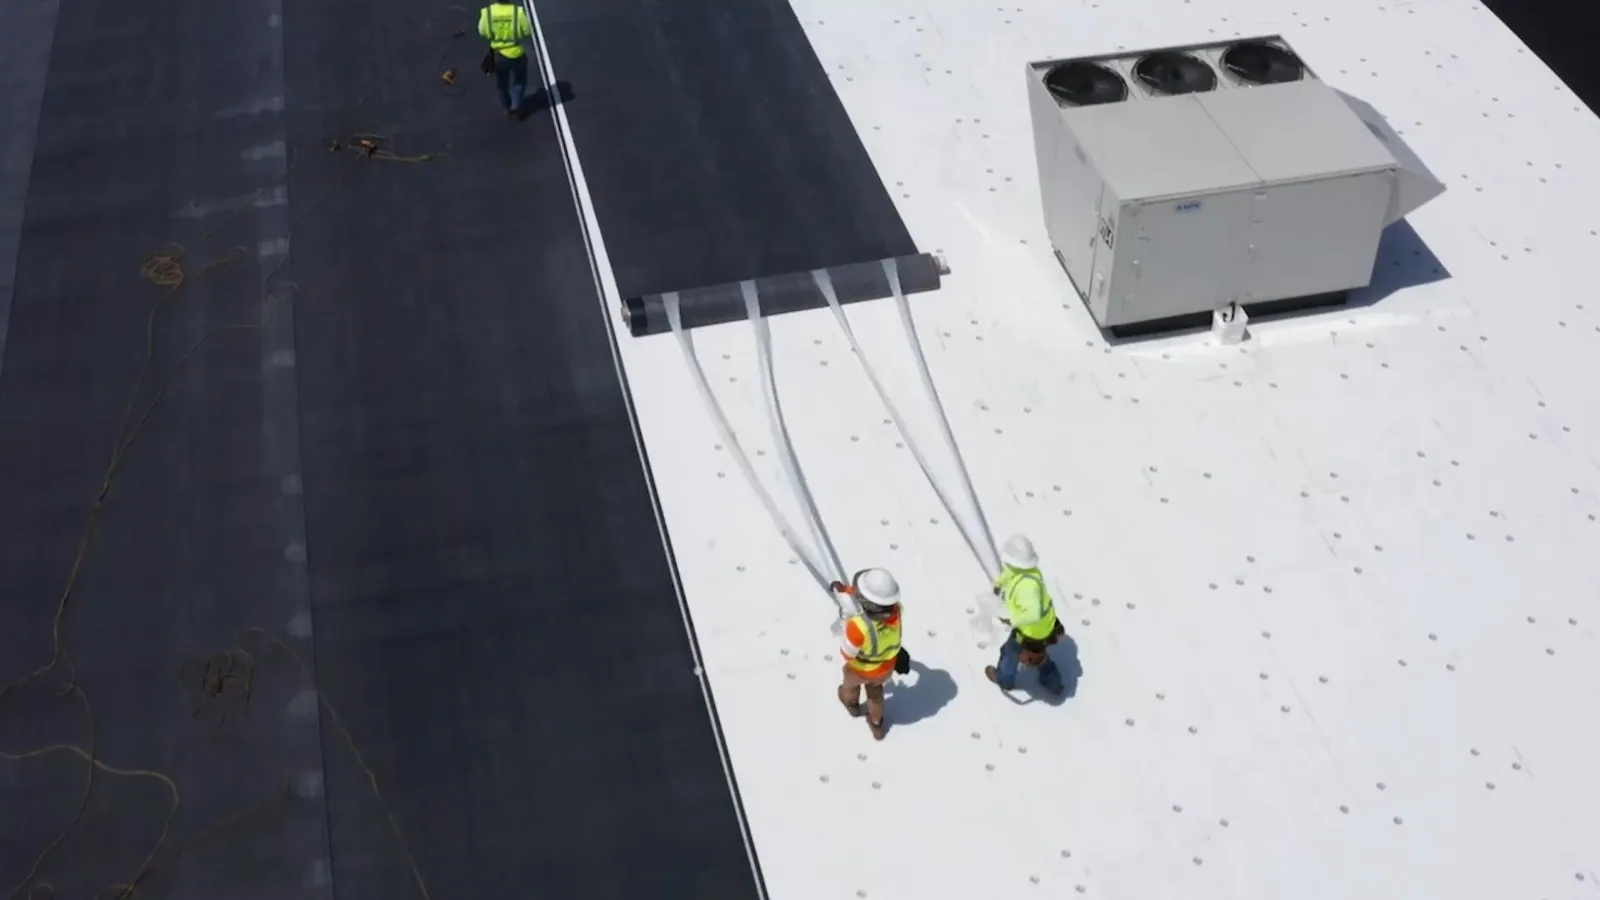
Work is phased by wing. One section is opened, repaired and closed within the day, with temporary protection over anything left open. Noise-heavy steps are placed in agreed windows. For an occupied building, occupied building reroofing is planned with notice, protected walkways and a named contact for facilities. Emergency repairs proceed at any hour.
Price the cost of waiting
A flashing rebuilt this quarter is a modest line item. Water left to run through a wet spring wets insulation above care areas, and wet insulation in a closed ceiling can grow mold. Then the repair involves a closed room, an infection-control response and a roof section. The cost of a closed unit is not on the roof invoice, but it is real.
Heat and rain keep seams and flashings moving through the year, with Gastonia's July highs near 90.7 degrees and precipitation near 44 inches, and water finds any opening. Each wing is priced four ways: repair now, a limited repair, a recover or a replacement, each with a decision date. Wet insulation, access, phasing, equipment and the system chosen move the price.
Each wing's roof needs its own remaining-life entry on the capital plan. A wing with sound insulation under a worn membrane stays in upkeep. A wing nearing the end of its roof life is priced for replacement early, so bids and a start date are in hand before a leak forces the issue. Wings in between get limited repairs and a recheck at the next walk. A maintenance program keeps the photo log current.
Choose repair or replace
Few failures over dry insulation call for repair. Commercial roof repair at a rebuilt joint is often enough. A recover works when the old roof is sound and dry. Phased replacement, wing by wing, is the call once moisture has spread or a membrane will not hold a repair.
An infrared moisture survey maps wet insulation without opening the roof, and cores confirm it. The map decides how much of a wing is replaced. A medical office building on the same campus carries fewer constraints, and a federal site like the Charlotte VA Health Care Center, a six-story outpatient facility on West Tyvola Road, follows its own federal access and specification rules.
Hospitals may also have a campus of related buildings, such as an office building for administration, and support structures with simpler roofs. The findings sort them all on one scale, so the capital plan can rank every roof on the site and the board sees the whole picture.
Weigh the storm record
An EF-1 tornado with estimated 110 mph winds struck Gaston County on May 8, 2024, and Hurricane Hugo delivered 87 mph gusts to Charlotte on September 22, 1989. The Charlotte area lost power for more than 1.3 million people in a December 2002 ice storm. Those events frame the questions: do the drains clear, are the edges tight, are the rooftop units secure?
After a storm warning, we walk each roof and its equipment together. A hospital in Gastonia gets the same storm walk as any building, with the added step of checking intakes and exhausts, since a storm opening over a ward is the failure everyone wants to avoid.
Commercial Roofing Questions
How do you handle a leak over a patient area?
We stop the water first, protect the space and notify facilities. Then we map the wet layer, repair the entry and document the work. The infection-control team receives the moisture map.
Can a hospital roof be replaced while the building operates?
Yes, with phasing. We work wing by wing, keep sections watertight each day and follow the barrier, air and noise rules agreed with the facility before work begins.
Why rank roofs by what lies below?
Consequence differs. A leak over an operating suite is a different event from a leak over storage. Ranking by consequence puts limited budget where a failure would do the most harm.
Do VA campuses have different rules?
They have their own access, badging and scheduling rules, and federal specifications govern the roofing. We plan for those steps from the first call.
What do you need from facilities staff?
The roof age by wing, the facilities ticket log, a plan marking intakes and sensitive areas and repair invoices. Written findings return with repair or replace answered plainly.
Topic
Hospital and Healthcare Campus Roofing
Roof Types
Low-slope and metal

Related Roofing Work
Occupied Building Reroofing
Preventive Roof Maintenance