VA Medical Center and Clinic Roofing near Gastonia, NC
On a medical roof the first question is not what is leaking but what is underneath. A drip over a corridor is a nuisance. A drip over a dialysis chair, an imaging suite, or a sterile storage room is a clinical event, and the roofer is only one of several people who need to be told. The roof finding is usually ordinary: a curb on an air handler with cracked sealant, a drain on a flat roof that holds water, a flashing at a parapet that has pulled. What it means for the owner is a plan that protects care first and the budget second.
The Charlotte VA Health Care Center on West Tyvola Road, roughly 22 to 25 miles east of Gastonia, NC, is a six-story outpatient facility that replaced an older site about a quarter of its size. It offers dialysis, physical medicine and rehabilitation, and expanded gastrointestinal care. Gastonia averages July highs near 91 F with steady rain, and the walk for a Charlotte building starts from that regional picture. The walk ends in photographs and a write-up a facility manager can use. A veteran in a dialysis chair or a rehabilitation session is the reason the roof plan starts with the room below, not the membrane above.
Protect Care Areas First
The first drawing shows what sits under each part of the roof: treatment rooms, procedure areas, pharmacy, sterile processing, imaging, offices, and mechanical spaces. A leak over a clinical space ranks above a leak over a storeroom, whatever the size of the roof defect. The facility sets the infection control and safety rules for work above patient areas, and we ask for them at the start. The plan follows: small work areas, barriers, debris control, and no material routes through patient entrances. Noise and vibration limits for treatment spaces are set by the facility, and the loudest steps happen when those spaces are empty. Outpatient clinics run on appointment schedules, so we ask for the quiet hours and plan around them.
Temporary protection goes over any opening the same day it is made, and the crew leader stays until the section is sealed. A hospital roof follows the same principle at a larger scale, with even less tolerance for open sections. We also note where the facility keeps oxygen, medical gas, and electrical rooms, and we keep the work well clear of any exposed line until the facility confirms the route.
Plan for Federal Access and Escorts
Federal health facilities control access, and parking for a crew vehicle can be a hurdle of its own. Contractors may need background screening, badging, an escort, and vehicle and material inspection. Delivery windows are set by the facility, and some areas are closed to the crew. We put the crew and vehicle lists together early, confirm each requirement with the facility contact, and put the access steps at the front of the schedule, since they take longer than the first roofing day. Federal roofing can carry a Unified Facilities Criteria specification, and we compare that document with the roof in place before any pricing. Submittals, product data, and inspection points are scheduled into the plan, because an inspection missed at a critical stage can mean opening finished work. We keep photographs at each stage, which supports the inspection record, and we share the log with the facility on request.
Check the Rooftop Equipment and Curbs
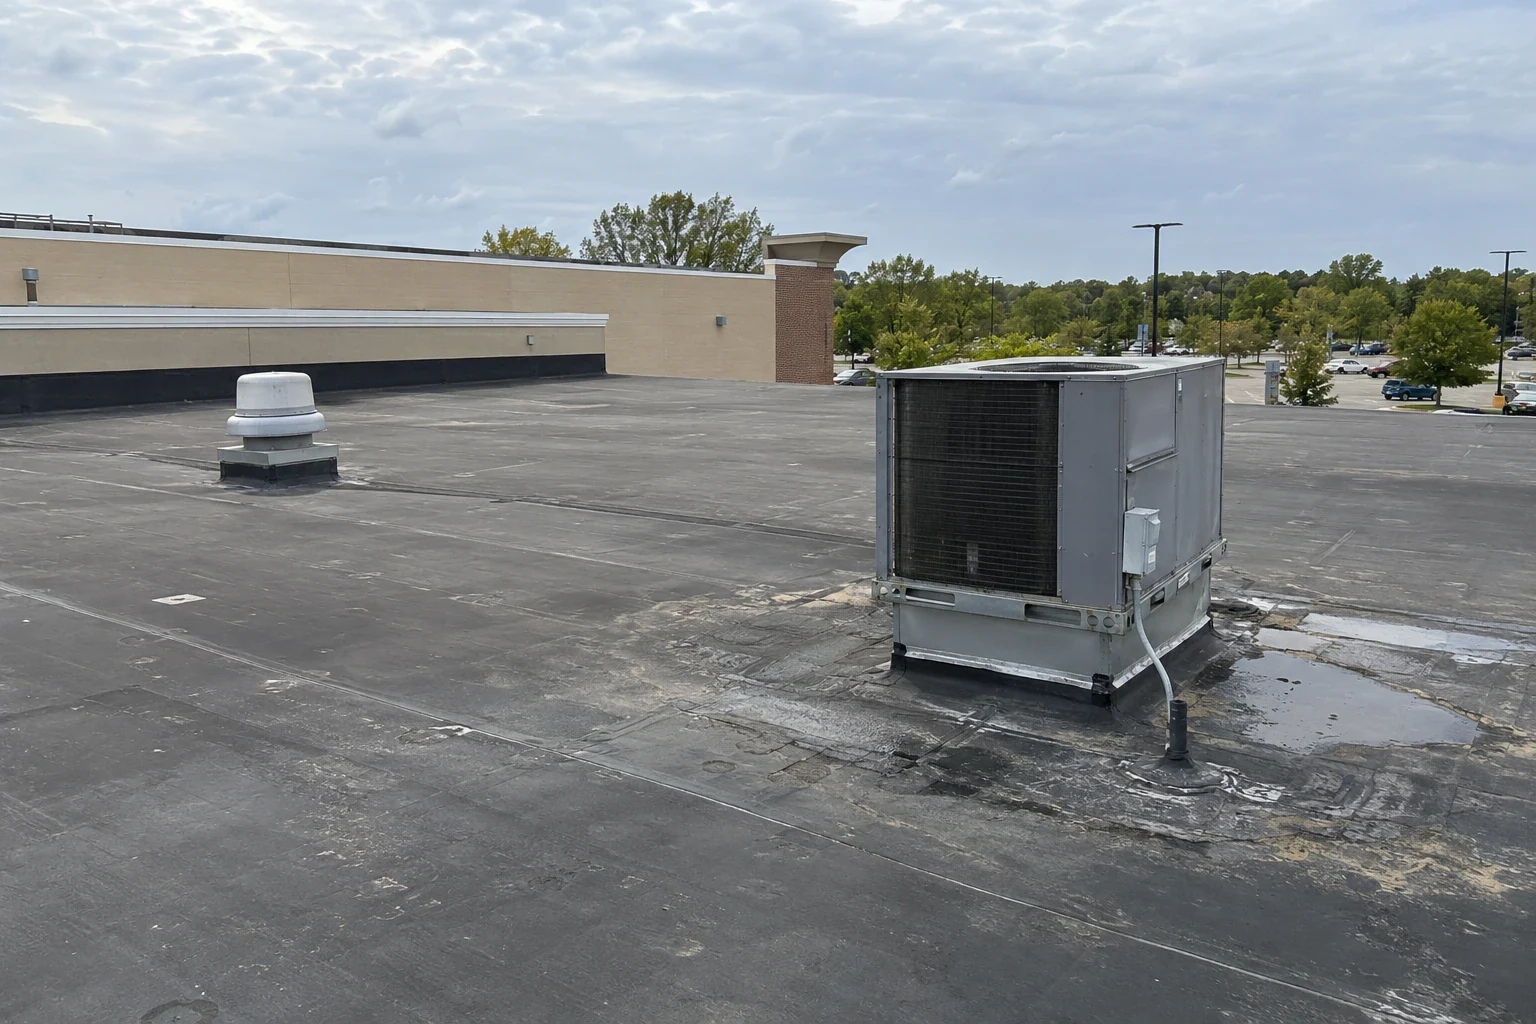
A medical building carries a lot of mechanical equipment: air handlers, exhaust fans, chillers, and standby power. Each unit has its own curb or support and flashing, and that flashing takes the heat. We check curb corners, sealant, and condensate lines, and we note which units serve critical spaces. A unit that has to be lifted for a curb repair needs a plan with the facility's engineers, because a shutdown affects air quality and temperature. A curb and equipment support repair is scheduled for a time the facility approves. Standby generators, if present, have exhaust and fuel lines that cross the roof, and we check the pads under them for wear. Rooftop antennas and communication equipment may have exclusion zones, and we ask for them before the walk. Each is noted on the roof plan with what sits beneath it, so the plan shows both the roof and the care area under it.
Keep the Drains Clear
A flat roof on a building like this may drain through a handful of outlets, and one clogged strainer can leave a pond. Ponded water ages the membrane and adds weight, and a leak under it can reach floors below. We clean the drains, check overflow scuppers, measure how long water stays, and photograph the dirt ring that marks the pond. A ponding water repair is priced as its own line, and a drain review belongs in the facility's maintenance calendar before spring storm season. Leaves, litter, and loose gravel collect at drains, and a short cleaning visit twice a year, with photographs, keeps water moving and gives the facility a record that the maintenance happened. If water still stands after cleaning, a taper or an added drain corrects the slope.
Overflow drains matter more where a leak has clinical consequences. We test each overflow scupper, confirm its height and check that it discharges where water can be seen, because a hidden discharge can mask a clogged primary drain. The test result goes into the facility's maintenance log with a date, which gives the engineer a record that the secondary path worked on the day it was tested.
Decide Between Repair and Replacement
Dry insulation under a sound membrane can be repaired and maintained. Wet insulation, repeated patches, and ponding mean replacement, phased around patient care. An infrared moisture survey and core cuts decide. A federal facility may follow its own criteria rather than the state code, and we ask which applies. Roof area, wet insulation, units to lift, access steps and care-area protection each get their own line. A phased plan costs more in mobilization and less in disruption, and we price both so the facility can choose.
Keep Records and Watch the Weather
Gaston County's May 2024 tornado and the 1989 Hugo gusts at Charlotte are the storm record this region carries. After a storm the roofs are walked, edges, equipment and flashing are photographed, and the facility gets a dated record. Clinics and centers near west Charlotte, Gastonia, and Pineville can request the walk, and a senior living roof shares the care-below questions, and a clinic in a leased building adds a landlord who owns the roof, which means a conversation about who approves the work.
Commercial Roofing Questions
How do you keep clinics running during roof work?
Small work areas, barriers, daily dry-in, and a sequence reviewed with the facility's staff before the first day, including who is called if water appears.
What extra steps come with a federal site?
Background screening, badging, escorts, and inspection of vehicles and materials. We schedule them first.
What if cooling has to go down?
The facility's engineers choose a mild day and a short outage with us, and the system is confirmed running before the crew leaves.
What records do facility managers keep?
Dated photographs, a numbered findings list, priced repairs and a replace-by year. One format fits the main building and a satellite clinic, so both sit in the same ranking.
Can repairs be phased?
By wing or floor, yes. We close each section before opening the next, so a floor never sits open overnight.
Topic
VA Medical Center and Clinic Roofing near Gastonia, NC
Roof Types
Low-slope and metal
Related Roofing Work
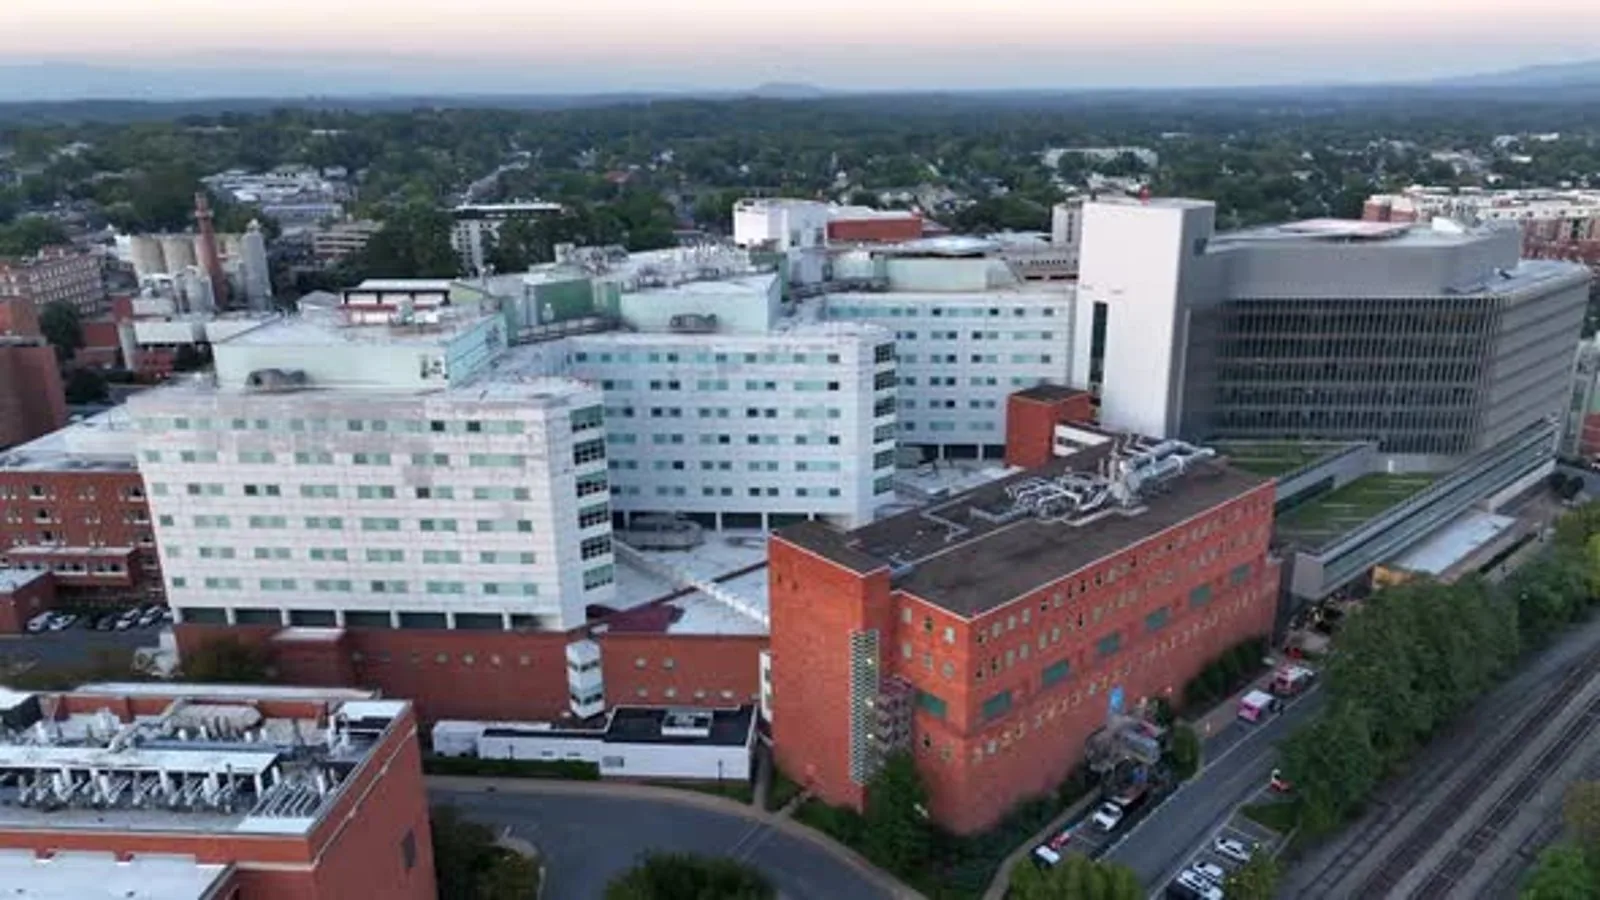
Hospital and Healthcare Campus Roofing
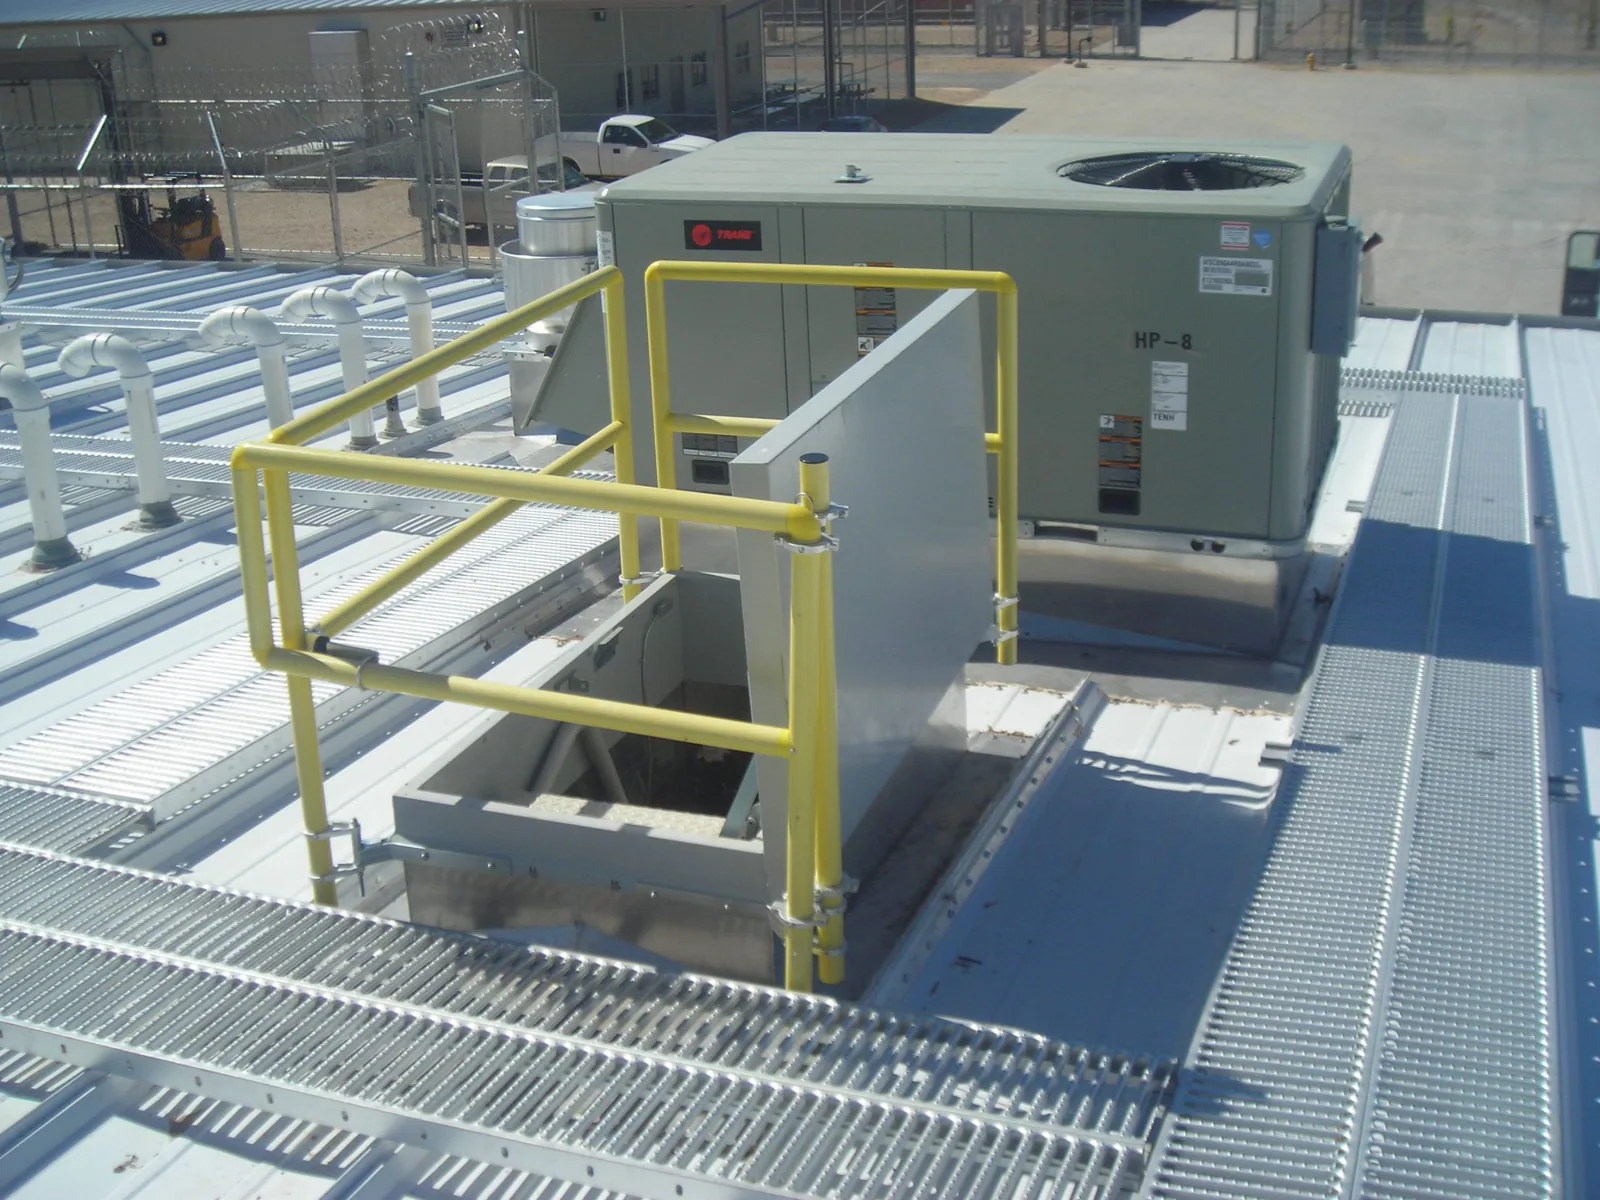
Rooftop Equipment Curbs and Supports