
Roofing Partner for General Contractors in Gastonia, NC
A general contractor's first question to a roofing sub is whether the building will be dry when the drywall crew arrives. Everything else, the submittals, the curbs, the inspection, follows from that. Building projects in Gastonia, NC can range from industrial buildings at Gateway85 and a campus-style park at Gastonia Technology Park to mill conversions like Loray Mill, a five-story brick building being turned into apartments and mixed use. Each project has a different roof problem, and each runs on a schedule that the roof can either protect or break.
We write down what we found in the drawings, put dates and costs against it and tell the superintendent early when a date is at risk, with the reason and the earliest date we can hold.
Review the Drawings Before the Steel Goes Up
The roof is easiest to get right in preconstruction. We review the drawings for slope, drain locations, penetrations, curb heights, parapet details and deck type, and flag the items that tend to become change orders: a drain over a column line, a parapet too low for the flashing, a mechanical curb that conflicts with a joist. Lead times on insulation and membrane move with demand, so we confirm quantities and ship dates in writing. We ask early which membrane the owner wants, whether a heat-welded TPO, a PVC sheet or a metal system, because that choice drives the deck, the attachment pattern and the lead time on material.
Submittals follow: product data, shop drawings for edge metal and tapered insulation layouts, warranty forms and mock-ups, delivered on the schedule the project calls for. On reroof work, unit prices for wet insulation and deck repair keep the estimate steady when the roof is opened.
Commit to a Dry-In Date You Can Defend
We commit to a dry-in date only after checking material lead times, lift or crane availability and the weather window. If the date cannot be met, the general contractor hears it the day we know, with the reason and the earliest date we can hold. With about 44 inches of rain a year and routine spring storm lines, weather days are part of the schedule, not a surprise. The plan is written down, not assumed. Each phase gets a temporary dry-in plan: a temporary roof, tie-ins at every edge and a protected deck overnight.
When rain interrupts, the daily report states what was open, what was sealed and what the crew will do first when the roof is dry. If a storm threatens, we agree in advance on a trigger point after which the crew stops opening new areas and starts closing the ones that are open, so the decision does not wait for a phone call. A short call with the superintendent each afternoon confirms tomorrow's deliveries, the lift position and the sections we plan to open, and the forecast decides which ones.
Coordinate the Other Trades on the Roof
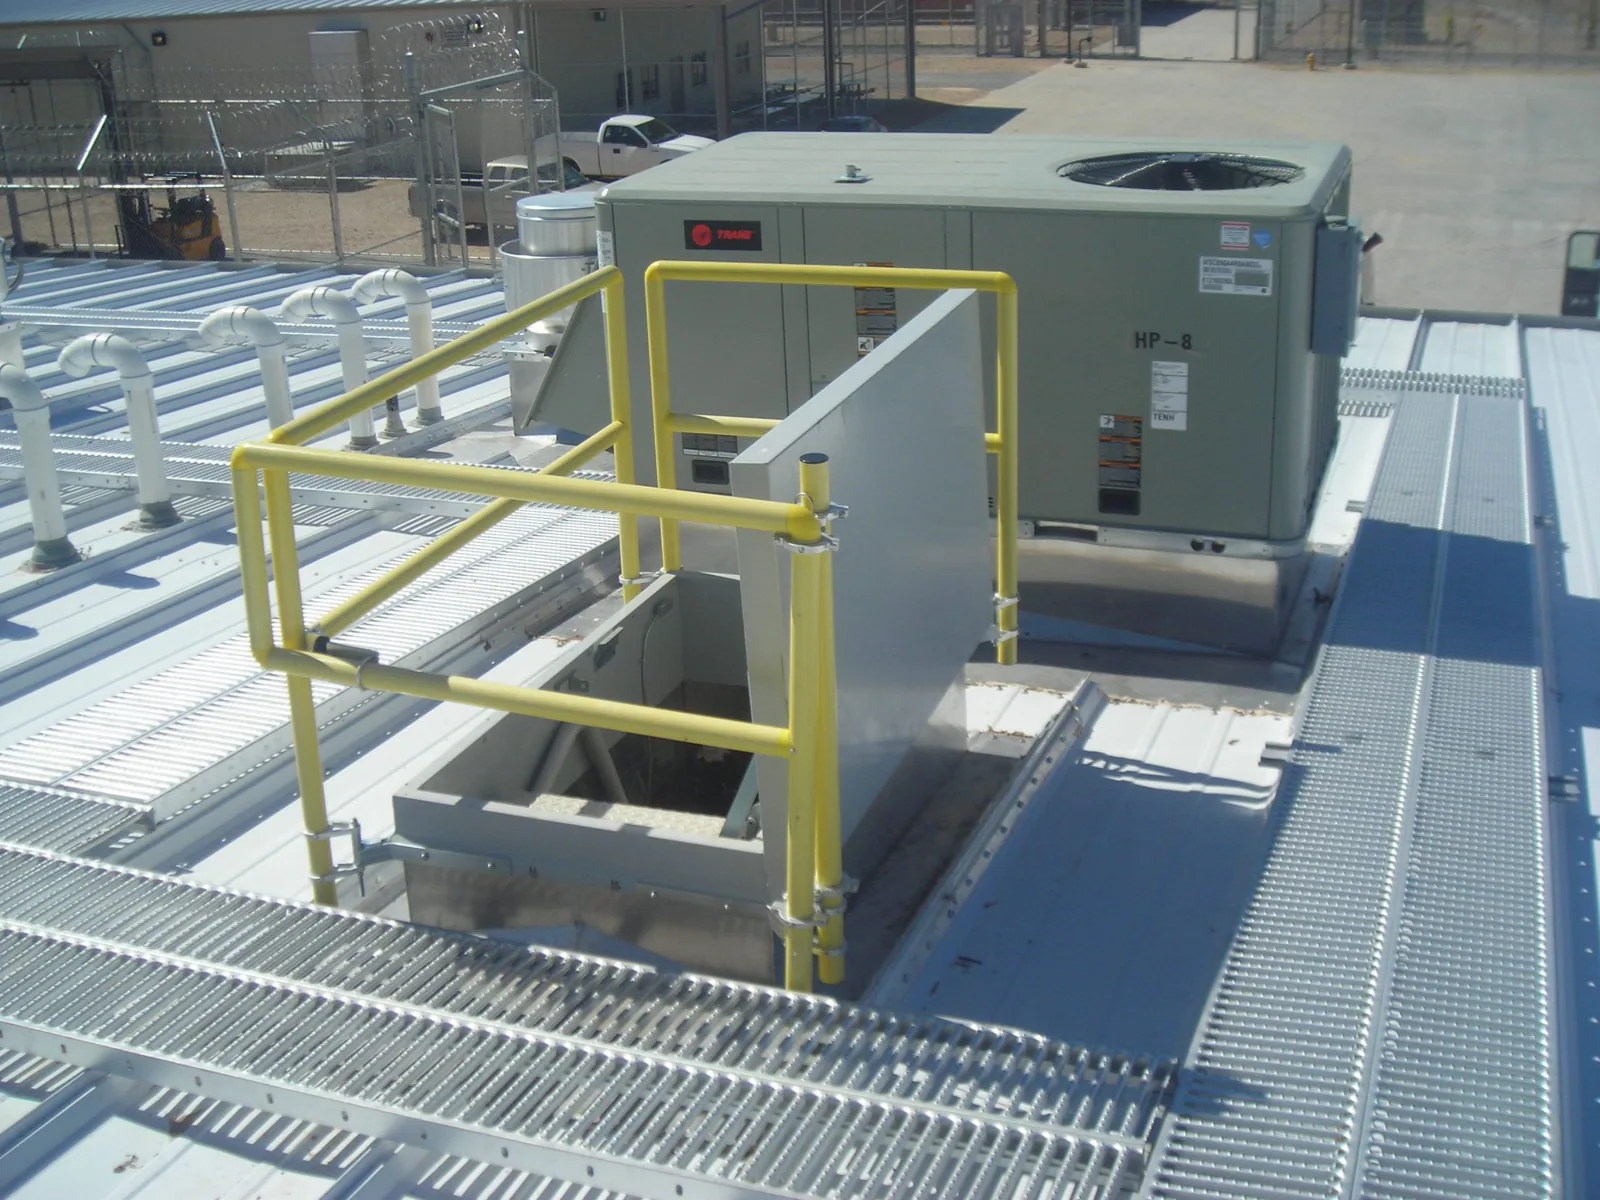
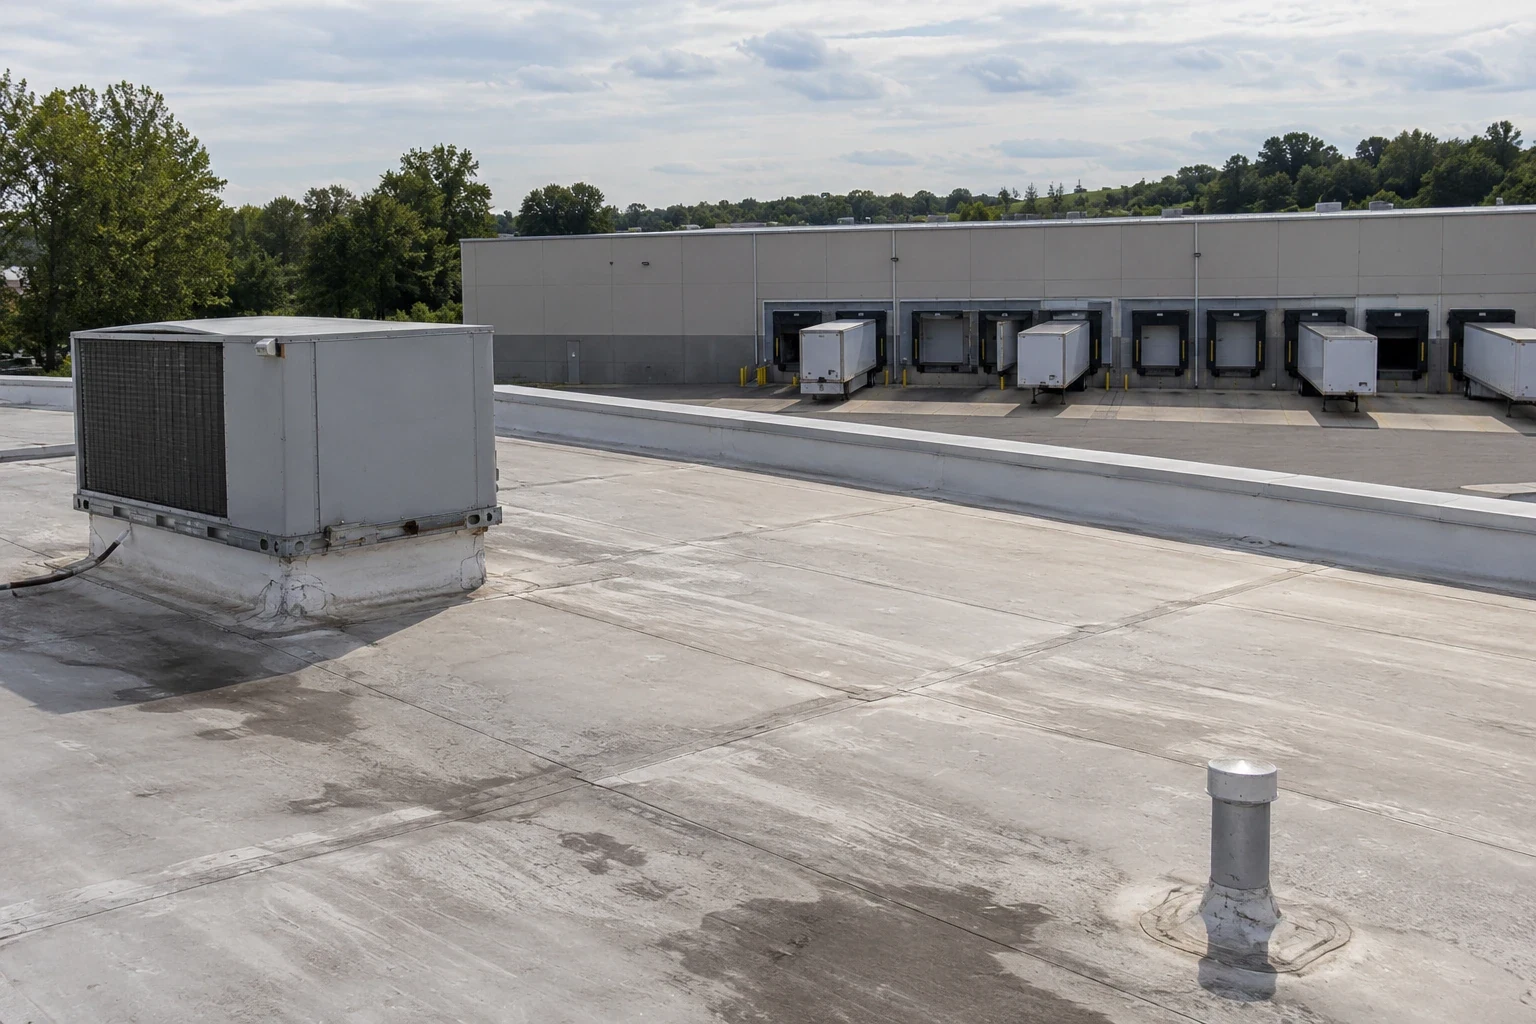
Roofs fail where trades overlap. The mechanical contractor sets curbs and units, the electrician runs conduit, the plumber sets vents and each of them punches or loads the roof. We coordinate with each: curb heights and flashing details before units are set, walk pads and raised supports for conduit, boots for penetrations and a clear rule that nobody cuts the roof without telling us. Rooftop equipment work follows the details laid out for equipment curbs and supports, and every penetration is logged with its date and the trade that made it.
After the other trades finish, we walk the roof, repair damage and photograph the result, so the warranty is not voided by someone else's footprint. The same walk catches the small things that raise a punch list: a dropped fastener, a cut conduit sleeve, a crushed drain strainer.
Handle Mill Conversions and Additions Carefully
Gaston County led the country in cotton spindles, and its mill buildings, including the five-story Loray Mill and the mill-village housing, are now being converted. A conversion starts at the roof. We probe parapets and drains, find wet insulation and open decking and mark every addition joint on the plan, because new roof against old is where leaks like to begin. We give the contractor a decision date: repair now, or replace in step with the interior work, so the new drywall and finishes are never exposed to an old roof. A conversion also adds new mechanical equipment, new vents and new penetrations through a roof that was never designed for them, and we review the drawings so each one gets a curb and a flashing detail before the deck is cut.
Confirm the Code Path and Book the Inspections
Which edition applies is a schedule question. The 2018 North Carolina State Building Code stays in force until the 2024 code is given its date, and Section 102.5 of the administrative code lets an owner or agent request the 2024 code as an alternative method of construction. We ask the local building official which path applies before pricing insulation, wind design and fire classification, and we book inspections, such as deck and insulation checks, with enough notice that the roof is not waiting on an inspector. If an inspection fails, the correction is photographed, re-inspected and logged, and the general contractor sees the result the same day.
Protect the Open Roof From a Spring Storm
A roof under construction is the most exposed it will ever be, with loose insulation, unsealed edges and temporary ballast. In May 2024 an EF-1 tornado, estimated at 110 mph, lifted part of a warehouse roof in East Gastonia. We stage material in small amounts, secure it every evening and install edge metal as the roof goes, so a surprise squall does not take the building's insulation with it. Large sites such as Gateway85 have long haul roads and laydown areas, and we plan material flow so trucks never wait. Material arrives in the order it will be installed, with insulation, cover board and membrane staged in daily quantities, and the crew leaves each evening with every roll covered and every bundle strapped.
Hand Over a Closeout File the Owner Can Use
The roof's last task is paperwork. We deliver as-built notes, product data, test results, the warranty, the final punch list and a photo log by roof section, and we schedule the warranty walk with the manufacturer's representative when one is required. The owner receives a complete file, and the warranty management record explains what maintenance keeps the coverage. Contractors who work with investors, manufacturers or public agencies can use the same format for each. Owners who plan a roof capital plan after turnover receive the same photographs and notes, which saves a second survey.
Commercial Roofing Questions
What do you need from the general contractor at the start?
Drawings, the schedule, the dry-in target, the site logistics plan and the names of the other trades on the roof.
How do you protect the roof from other trades?
By setting curb and flashing details before units are placed, installing walk pads and asking that nobody cut the roof without telling us.
What if rain delays the dry-in?
We seal what is open, send a daily report and restart with the exposed areas first when the roof is dry.
How are change orders handled on a reroof?
With unit prices for wet insulation and deck repair in the scope, so a change is a known quantity times a known price.
What goes into the closeout package?
As-built notes, product data, test results, the warranty, the punch list and photographs by roof section.
Topic
Roofing Partner for General Contractors
Roof Types
Low-slope and metal
Related Roofing Work
TPO Roofing
Roof Insulation and Cover Board