
Roofing for Healthcare Systems in Gastonia, NC
A hospital roof problem never stays a roof problem. A stained ceiling tile above a corridor turns into a work order, an infection control review and a question about which rooms are in service tonight. In Gastonia, NC, health services are one of the county's named industry clusters, CaroMont Regional Medical Center is among the largest local employers, and Atrium Health appears on the county's list of major employers. A system with campuses and clinics across that footprint holds a lot of roof, and the facility director has to know which sections are ticking and which are quiet.
Our job is to walk those roofs, photograph every section, write down what we found and put a price on waiting, so the capital line is something a finance committee can approve without asking the facility director to defend it from memory.
Read the Campus Roof by Roof
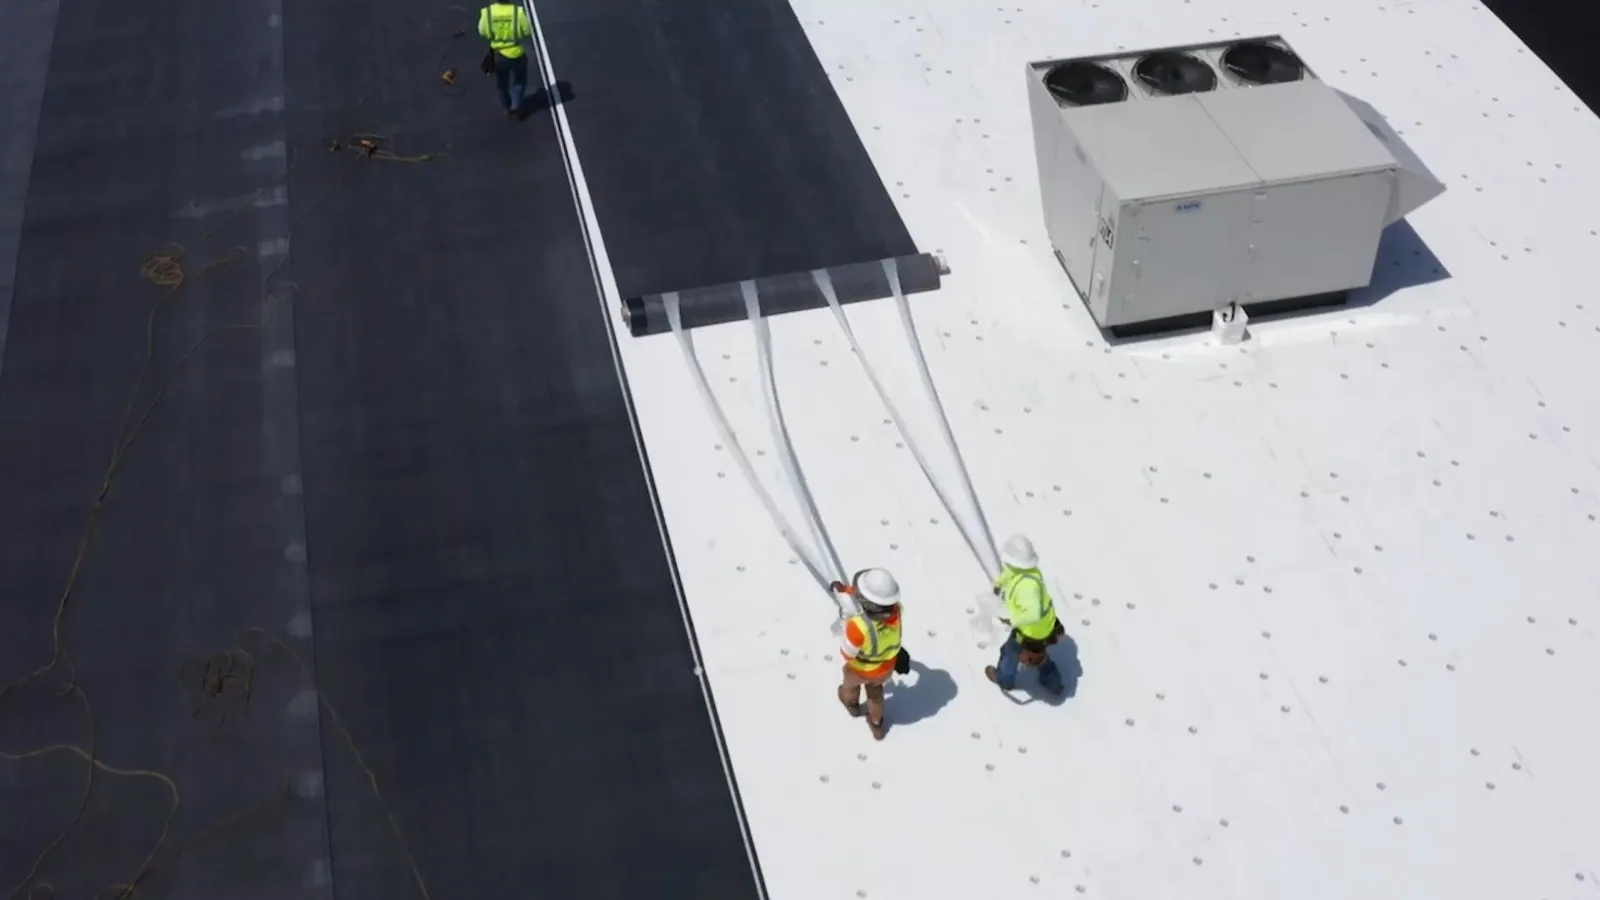
Hospitals grow by addition, and the roofs show it. A tower from one era sits beside a wing from another, with a parapet step, a tie-in and a different system at every joint. A clinic building may carry a single-ply membrane on a metal deck, an older wing a built-up roof and a central plant a mix of both. The walk records every section, tags it by what sits below and notes the system, layers, drains and penetrations, so the facility director gets a drawing that matches what is overhead.
Summit at Court Drive is a 60-acre Class A medical and office park beside Gaston Memorial Hospital in Gastonia. A park like that can hold several buildings with different owners and different roof ages, and a system with space inside it needs the lease and the roof read together. We can walk a single suite's roof section or a whole building. Medical tenants add equipment of their own, such as imaging chillers and exhaust for labs, and each one is a penetration the landlord's roof file should list. Where a lease is silent on who repairs a curb a tenant added, we say so in the findings and let the owner and tenant settle it before the next storm.
Protect Patients First and the Schedule Second
Staging, lifts and dumpsters go where they never cross an ambulance route, a main entrance or a drop-off lane. Loud tasks are scheduled around imaging, procedures and quiet areas, and the facility engineer tells us which spaces are sensitive. Vibration from tear-off over an operating room or imaging suite needs a plan before the crew arrives, because some equipment cannot tolerate it and some procedures cannot continue with it overhead.
A spotter watches the ground at entrances, debris is lowered in covered containers and the roof is left sealed and swept at the end of every shift. A daily note goes to the engineer by name, listing the section worked, the section opened and the tie-in protecting it. If the weather turns, the crew closes the open section before leaving the roof. Before the first day we walk the floor below the work with the engineer to note which rooms have fixed equipment, which ceilings hold fixtures that shake loose and which corridors carry patient traffic at the hours we plan to be overhead.
Control Air, Dust and Ceilings
Dust, odors and fumes can enter a hospital through air intakes. We locate every intake near the work zone, talk with the engineer about covering it or changing the air handler mode, and choose low-odor, cold-applied or mechanically fastened methods where the specification allows. Hot asphalt and strong adhesives stay away from intakes.
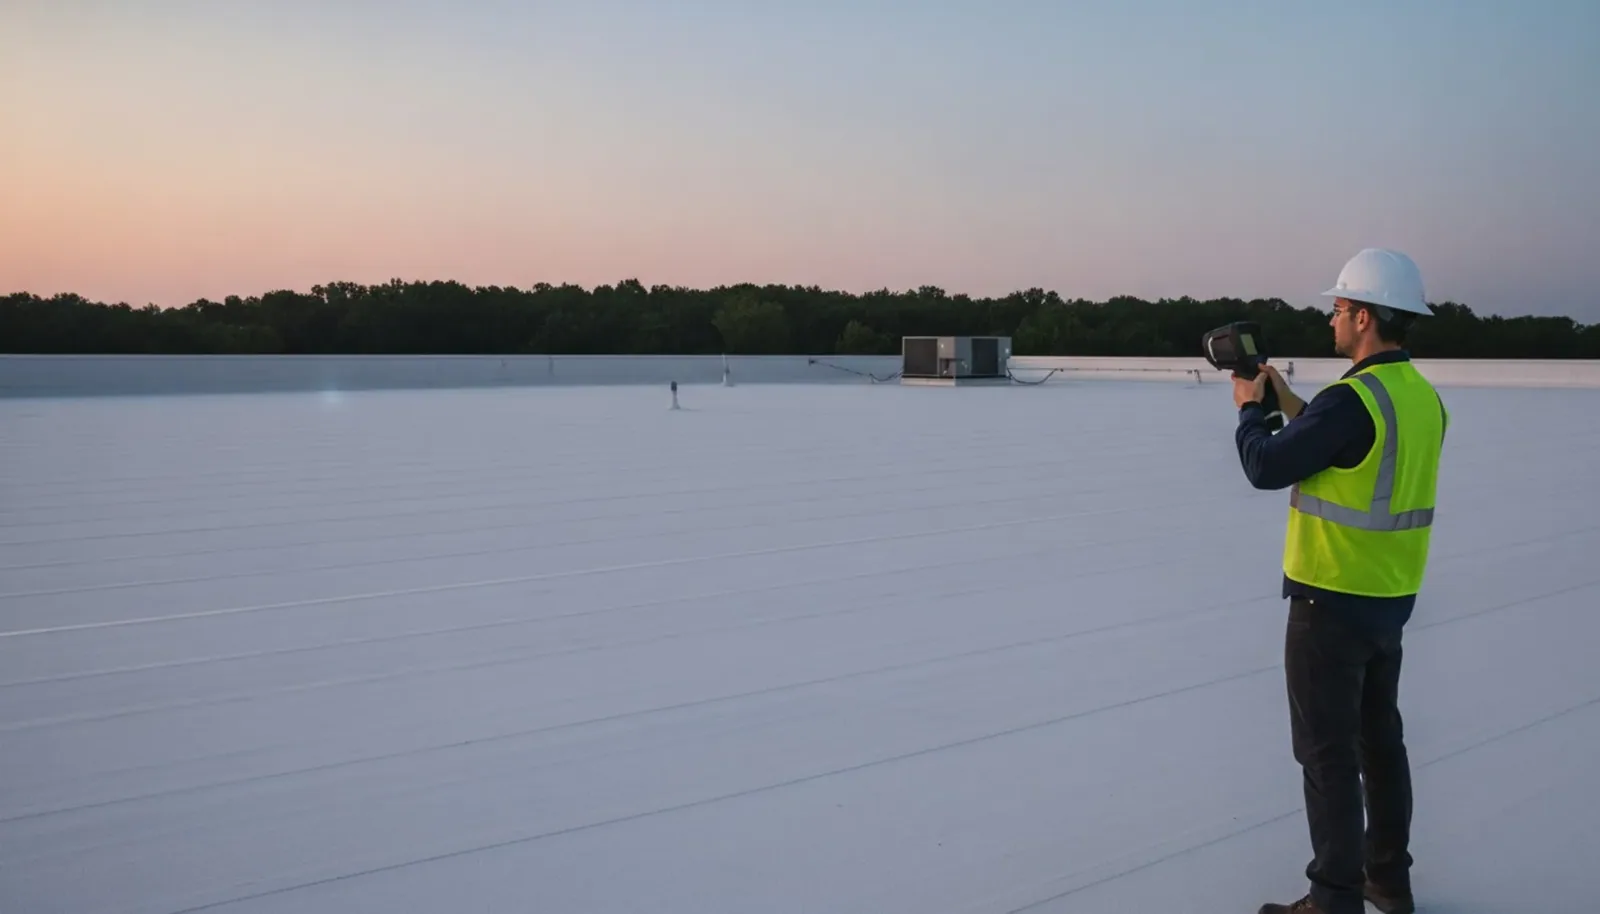
Ceiling access belongs to infection control. If a leak requires opening a ceiling, the crew stays on the roof until the containment barrier is up. Wet insulation is a moisture event that can lead to mold, so an infrared moisture survey maps what is wet before anything is cut, and removal is limited to what has to go. The scope sheet lists each wet area with a reading, so the engineer can see what was removed and why, and the cost of removal is tied to a measured quantity instead of an allowance.
Plan for Storms and Heat Before They Arrive
A hospital has to stay open in weather that closes other buildings. The May 8, 2024 EF-1 tornado, estimated at 110 mph, tracked from west of Gastonia toward McAdenville and Belmont and left minor roof damage on several buildings. Hurricane Hugo's gusts hit 87 mph in Charlotte in 1989, and an ice storm in December 2002 left more than 1.3 million people there without power. July in Gastonia averages a high of about 90.7 F and rain totals about 44 inches a year, so drains, curbs and flashing take heat and water all year.
We check edge metal and attachment on every roof, clear drains before spring storm season and walk the roofs after each event, tying every finding to a section and a date. When rooftop units have been added over the years, we count them, check each curb height and flashing, and note any conduit lying on the membrane, because a path worn through the sheet is a leak that has not been reported yet.
Phase the Work Around What Cannot Close
Capital cycles in healthcare run on long approvals, so the roof plan has to fit them. We give the engineer a ranked list: repair now, restore soon, replace later, each with a cost and a reason. A staged reroofing proceeds by section, closes each before the day ends and follows what is below. Between phases the engineer receives a short list of what is open, what is sealed and what the next phase will disturb, so departments can move equipment or reschedule procedures ahead of time.
Renovation drives roof work, too. A new imaging suite brings new rooftop equipment, curbs and penetrations, and we review the mechanical drawings so the roofing scope rides in the same package.
Every phase ends with a short walk-through of the floor below, so the engineer can confirm nothing came through before the next section opens.
Keep the Record the Next Engineer Needs
For each section we leave dated photographs, materials and test results, moisture readings and the punch list. A roof condition report pulls them together and a warranty file keeps the manufacturer's rules and repair approvals in one place. The engineer can open that file in a survey or an audit and show what was done, when and under whose approval. A health footprint can change fast: the VA replaced an older Charlotte site with a six-story outpatient center on West Tyvola Road, about four times the size. Public owners such as agencies and school districts use the same format.
Commercial Roofing Questions
How do you protect patients during roof work?
By placing staging and lifts away from entrances and ambulance routes, scheduling noisy work around sensitive spaces and sealing the roof each day.
Who controls ceiling access when a leak is found?
The infection control team. The crew stays on the roof until the barrier is in place and follows the hospital's procedure.
How are air intakes handled?
We locate them, agree with the engineer on covering them or changing the air handler mode and use low-odor materials near them.
What does a ranked list for a health system look like?
A page per building with sections, photographs, moisture findings, a repair-now item and the cost of waiting.
Can roofing go ahead without closing a unit?
Usually, with phased work, quiet-hour scheduling and temporary protection. The engineer decides which spaces need extra steps.
Topic
Healthcare Systems
Roof Types
Low-slope and metal
Related Roofing Work
Gastonia
Infrared Roof Moisture Surveys